
Hearty Center
other
- 2023.5
- 2443.21m²
- Ichihara, Chiba

commercial
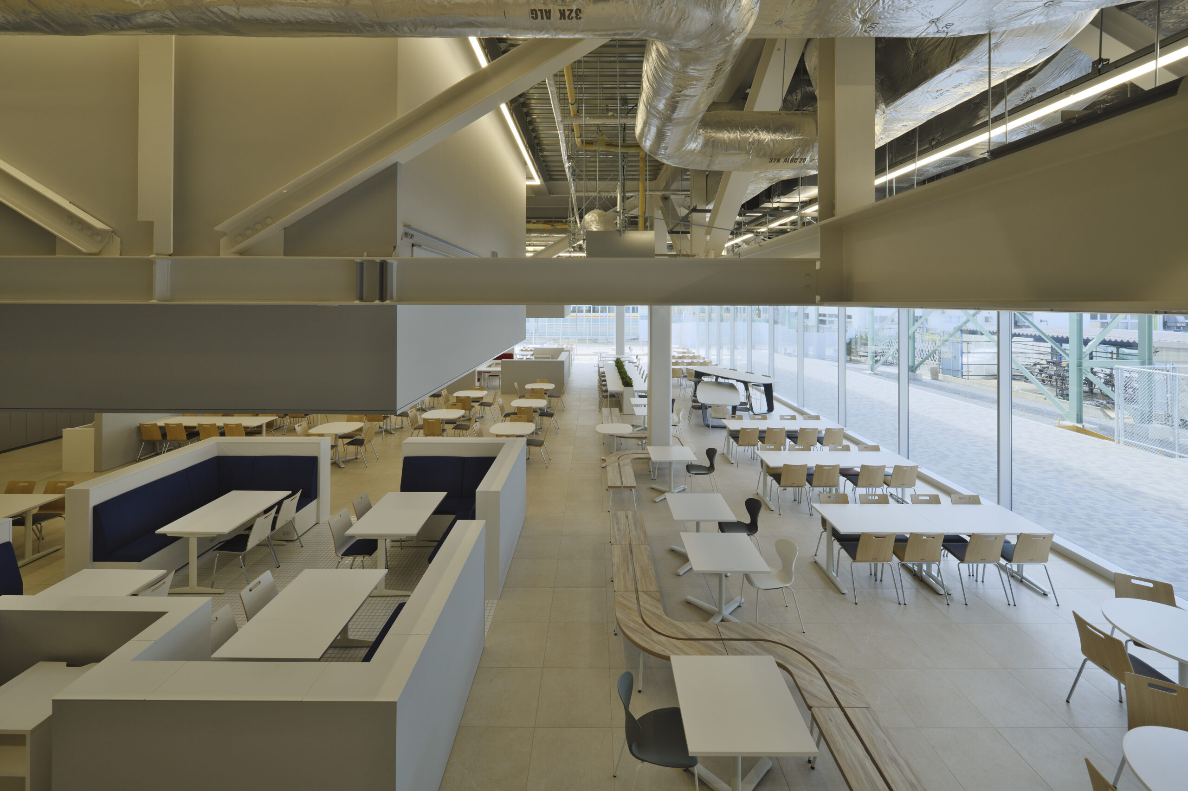
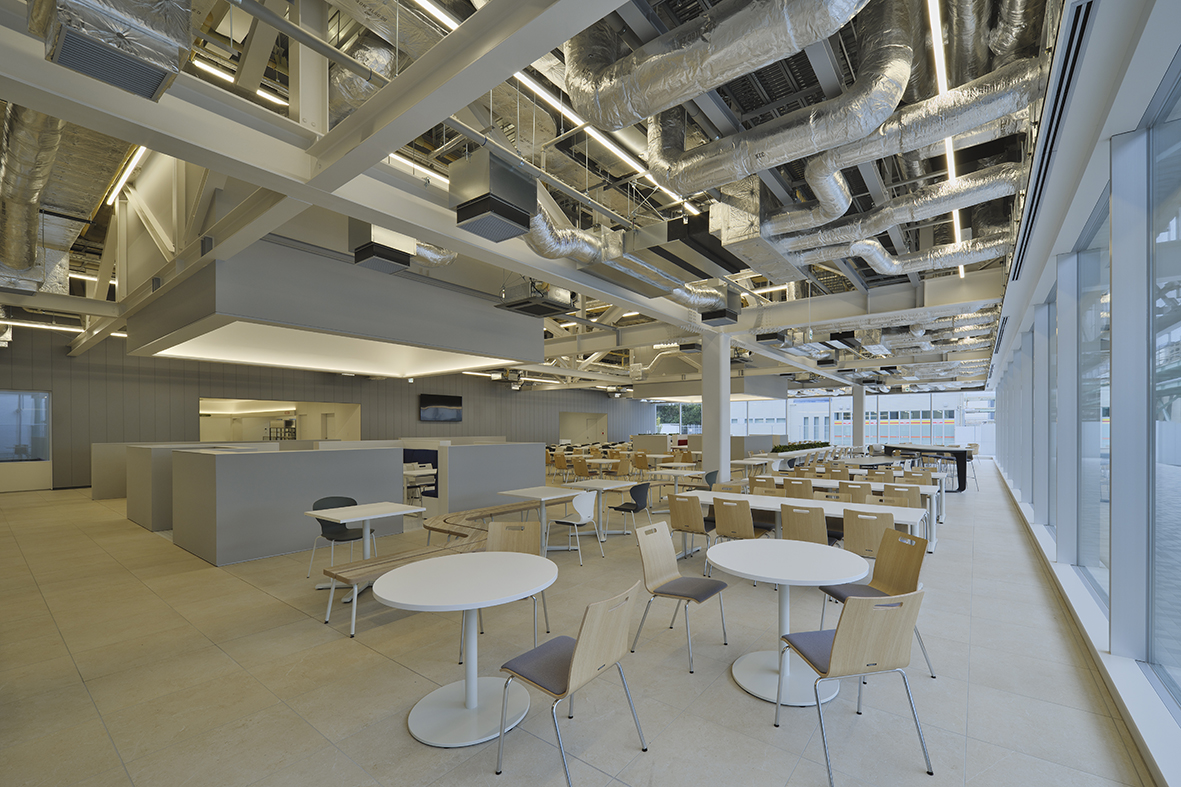
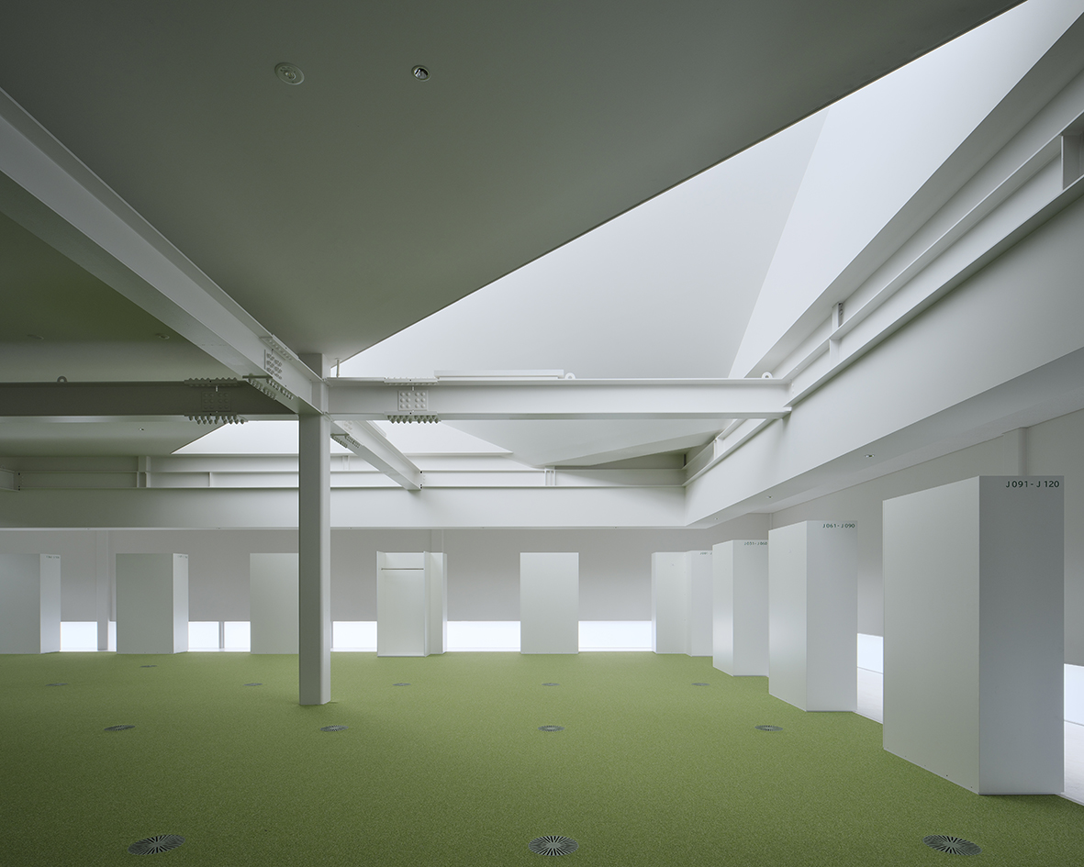
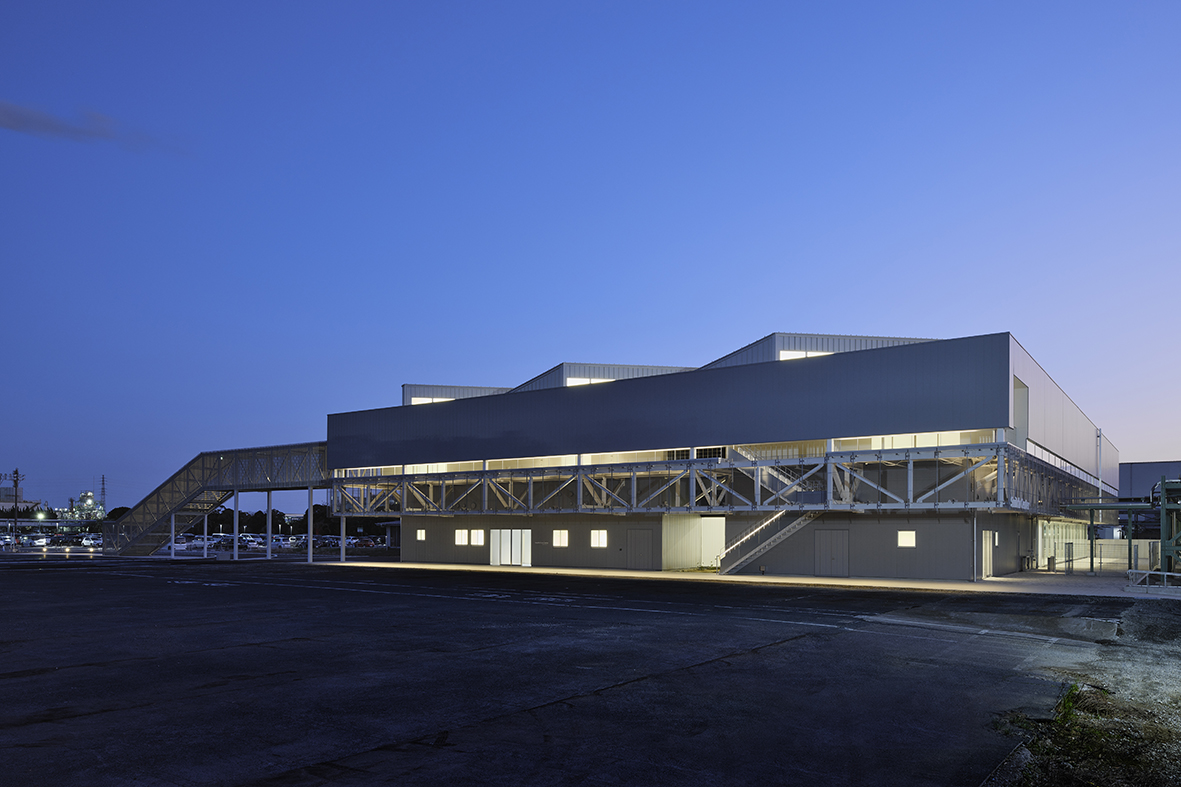

The Switch Center is a hub for factory workers to "switch" their mental and physical states, integrating a cafeteria, changing rooms, and a health care center. The 6-meter floor-to-floor height was required to prevent level intersections with large vehicles for separation of pedestrians and vehicles. We took advantage of this height by incorporating a megastructure that rationalizes the structural and mechanical systems. This megastructure accommodates the distinct functions of the upper changing rooms and lower dining hall while ensuring both are bathed in natural light.